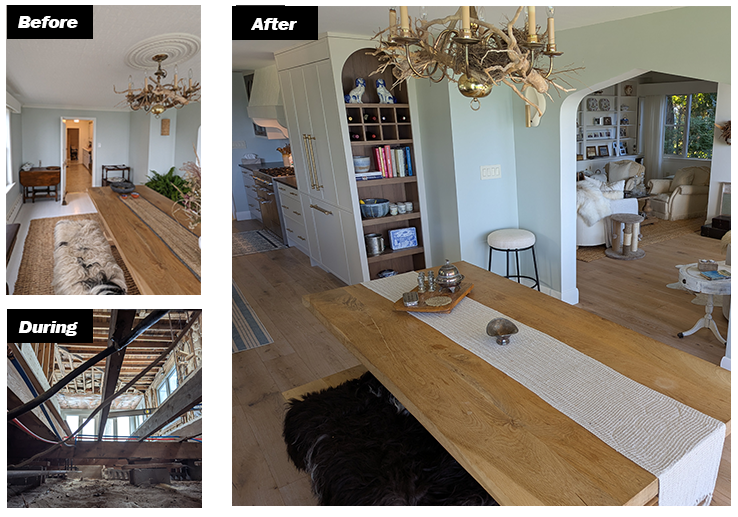
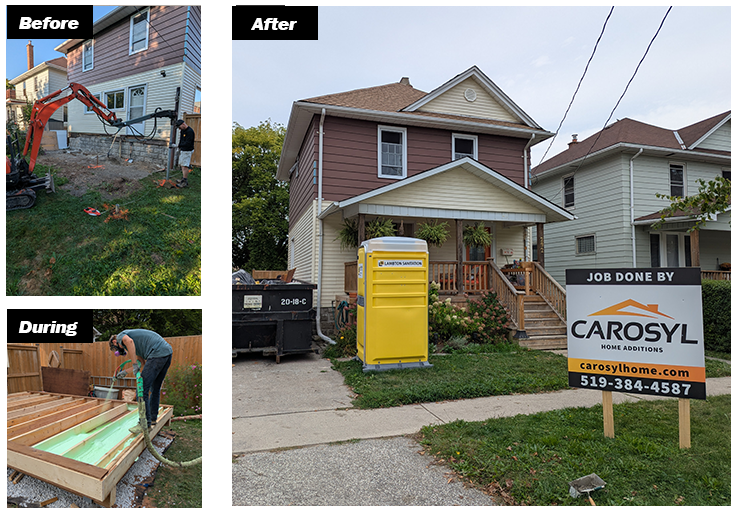
Why Hire a Professional Kitchen Contractor?
When remodeling your kitchen, the quality of the finished space depends on how well each part of the renovation is completed. From structural modifications to cabinetry and fixture installations, the work requires precise measurements, proper construction methods, and an understanding of building codes.
With us, you get an experienced contractor who understands the technical requirements of kitchen renovations, the importance of proper workmanship, and how to coordinate every stage of construction to keep your project on track.
What Kitchen Remodeling Services Does Carosyl Home Additions Inc. Provide?
Carosyl Home Additions Inc. has decades of experience renovating homes and tackling kitchen remodeling projects of all sizes. We handle everything from structural changes to interior finishing, with a focus on quality work and getting the details right.
Our kitchen remodeling services include:
- Full kitchen renovations and remodeling
- Kitchen design and layout modifications
- Wall removal and structural alterations
- Flooring, lighting, and interior upgrades
- Open-concept kitchen transformations
- Kitchen remodeling as part of whole-home renovations
What Should You Consider When Designing a New Kitchen?
When designing a new kitchen, consider the available floor space, appliance placement, storage requirements, and how you use the room daily. Cabinet configurations, countertop heights, and clearances around appliances should allow for comfortable movement and efficient food preparation. Lighting is another important consideration, particularly over countertops, sinks, and cooking areas where adequate task lighting is essential.
We can help you develop a practical layout that accommodates your preferred materials, fixtures, and appliances while accounting for existing plumbing, electrical, and structural conditions.
What Are Your Kitchen Layout Options?
The right kitchen layout depends on your available floor space, appliance placement, and how you use the room. When remodeling your kitchen, you can choose from several common configurations based on your storage needs, workflow, and preferred design.
Popular kitchen layouts include:
- L-shaped kitchen: Uses two adjoining walls for cabinetry and countertops, leaving more open floor space
- U-shaped kitchen: Features cabinetry and countertops along three walls for additional storage and workspace
- Galley kitchen: Arranges cabinets and appliances along two parallel walls to maximize efficiency in narrow spaces
- One-wall kitchen: Places cabinets, appliances, and countertops along a single wall to conserve floor space
- Island kitchen: Adds a central island for extra preparation space, storage, or seating when sufficient clearance is available
Get Started on Your Kitchen Renovation
Put your kitchen renovation in the hands of Carosyl Home Additions Inc., a kitchen remodeling contractor with the experience to handle complete kitchen transformations. From custom cabinetry and countertop installation to major layout changes, we manage every aspect of your remodel to create a space that suits your needs and style. Request your free consultation today and take the first step toward bringing your new kitchen to life.
Looking for a kitchen remodeling contractor? Contact us at (519) 384-4587.